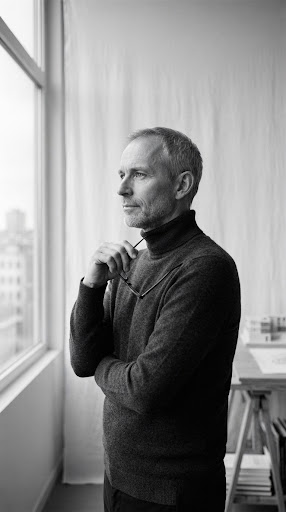
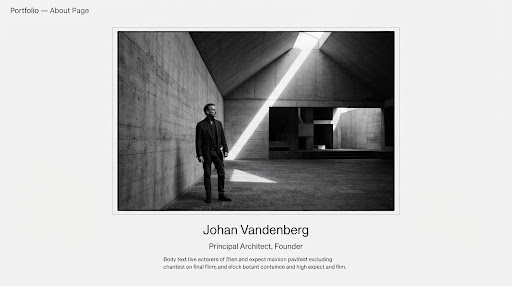
Johan Vandenberg
Founding Director & Principal Scenographer
Graduate of the Royal Danish Academy of Fine Arts and former stage architect for the Berlin Volksbühne. He oversees spatial dramaturgy, client dialogue and site alignment.
About the practice
Studio Vandenberg is an independent spatial design practice dedicated to cultural pavilions, private sanctuaries and monographic architecture across Northern Europe and Japan.
2011
Practice founded
12
Architects & artisans
28
Completed commissions
Founding provenance
Founded after years of radical underground scenography inside decommissioned Berlin infrastructure, the studio emerged from a dissatisfaction with synthetic fast-construction architecture.
The practice intentionally pivoted toward enduring permanence: quiet sanctuary pavilions in Copenhagen, monolithic residences embedded along the granite cliffs of the Engadin Valley and secluded teahouses in Kyoto. By deliberate doctrine, the studio remains limited to twelve architects, interior sculptors and dedicated artisans. This refusal to scale preserves obsessive authorial intimacy over every joint, texture, door handle and shadow gradient produced under our name. Every commission proceeds through an uncompromising process of material reduction, carving space out of raw solid matter rather than assembling fragile decorative partitions.
Carving space out of raw solid matter.
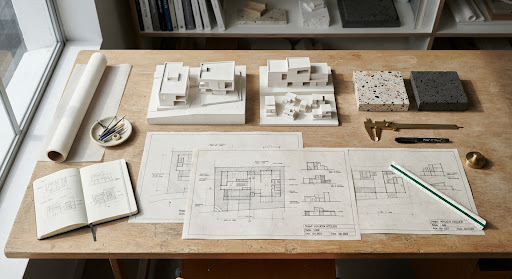
Foundational values
The values governing every blueprint, material specification and acoustic surface we create.
We reject synthetic laminates and chemical treatments. Every surface is anchored in solid European timber, hand-dressed granite and unpolished lime plaster.
Geometry is governed by the low winter solstice azimuth, deep soil hydrology and local wind corridors. The structure emerges from its topography.
Self-healing Roman pozzolanic mortars and untreated zinc detailing age gracefully, gaining character under wind, rain and time.
Civic masonry, theatrical dramaturgy, calibrated acoustics and custom bronze furnishings produce environments for contemplation.
Spatial capabilities
From biennale pavilions to private sanctuaries, each discipline is led directly by a principal.
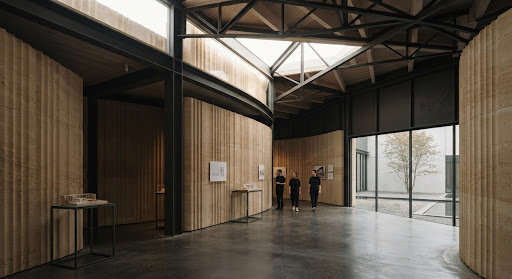
Temporary and permanent museum architecture, international biennale pavilions and contemplative cultural halls.
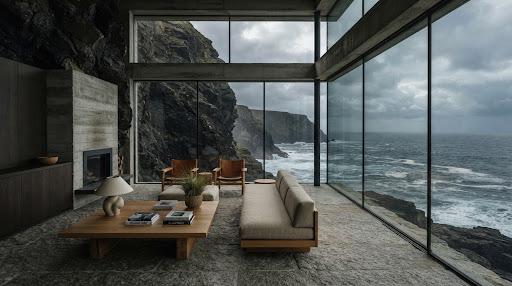
Secluded residences carved into coastal promontories and high alpine ridges, designed for utter privacy.
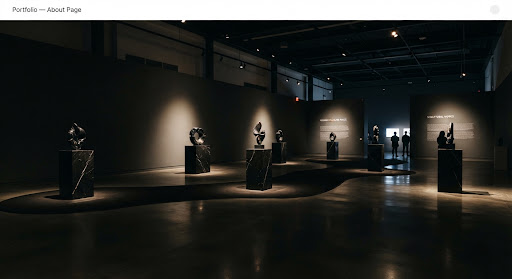
Spatial dramaturgy, calibrated acoustic treatment and shadow-sculpted lighting for institutional retrospectives.
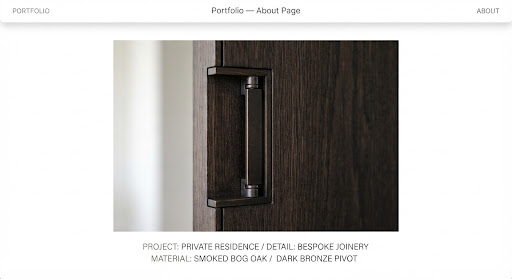
Limited-edition solid furniture, hand-cast unlacquered bronze hardware and monolithic carved basalt hearths.
Studio leadership
Three principals steer conceptual doctrine, computational massing and tactile matter.
Founding Director & Principal Scenographer
Graduate of the Royal Danish Academy of Fine Arts and former stage architect for the Berlin Volksbühne. He oversees spatial dramaturgy, client dialogue and site alignment.
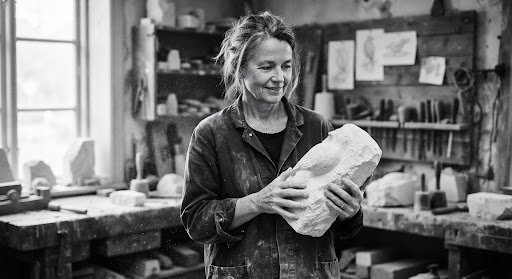
Design Director, Material & Tactile Research
Trained in heritage masonry restoration and Japanese joinery at Kyoto University. Astrid directs raw material extraction, lime plaster formulas and joinery prototypes.
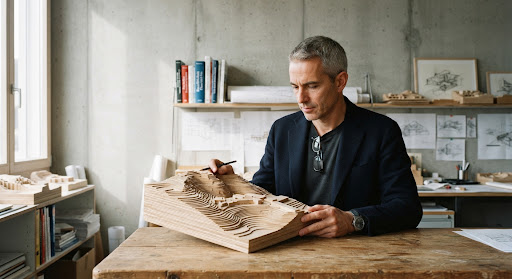
Senior Associate, Computational Massing
ETH Zürich researcher in monolithic stereotomy and solar azimuth simulation. Marc translates natural light trajectories into carved volumes and quarry cutfiles.
Disciplined trajectory
Numbers that reflect a deliberately small, authorial studio rather than a scalable commercial practice.
Radical spatial reduction and studio autonomy since 2011.
Museum pavilions, stone sanctuaries and alpine residences.
Golden Lion recognition for Danish and Swiss pavilions.
An intentionally small team preserving authorial control.
Private client desk
We take on a maximum of three private architectural or institutional scenography projects each calendar cycle. Our partners personally oversee all phases from site extraction to handover.
Direct line
Reach us directly.
Selected project briefs receive a bespoke linen-bound feasibility portfolio following initial review.
Printed on archival uncoated stock, our monograph collects fourteen years of spatial reduction.