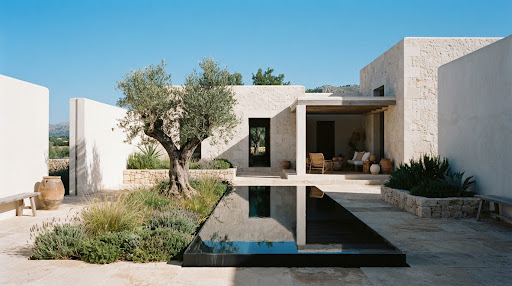
Mallorca, Spain
House of Three Courtyards
A Mallorca residence in honed Santanyí stone, organised around monastic water cisterns, deep courtyards and an ancient olive tree mirrored in still water.
View detailsSpatial direction · Copenhagen · Berlin · Zürich
Independent spatial design practice operating between Copenhagen, Berlin and Zürich. Dedicated to cultural pavilions, private residences and archival scenography.
14 yrs
Independent practice
3
European ateliers
03
Commissions a year
The practice
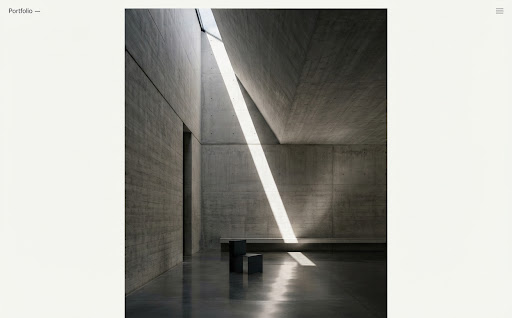
Studio Vandenberg composes architectural enclosures that allow time to settle quietly against stone, timber and light.
Over fourteen years of radical spatial exploration across Northern Europe and the sacred architecture of Kyoto, Studio Vandenberg has forged a language stripped of ornamental distraction. Every commission begins not with decorative preconception, but with forensic inquiry into site topography, meteorological azimuth, tactile acoustics and monastic proportion. We view every wall as a canvas for the diurnal migration of sunlight, every threshold as a measured pause between the outside world and the quiet within.
Every wall is a canvas for the diurnal migration of sunlight.
Selected work
Residential, cultural, workspace and mountain architectures, each shaped by site, material and silence.
Mallorca, Spain
A Mallorca residence in honed Santanyí stone, organised around monastic water cisterns, deep courtyards and an ancient olive tree mirrored in still water.
View details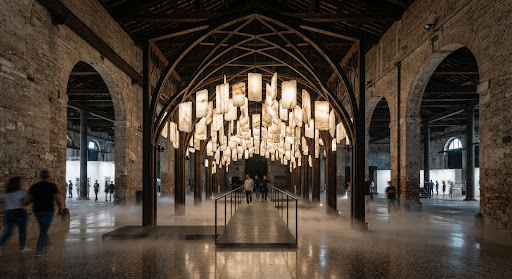
Venice, Italy
A Venice Biennale scenography of suspended alabaster and burnished iron inside a historic shipyard, lit by diffuse light and drifting mist.
View details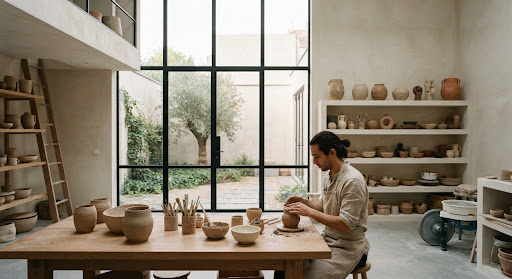
Antwerp, Belgium
A double-height ceramic sanctuary in Antwerp with limewashed masonry, fumed Flemish oak worktables and steel casements framing a courtyard garden.
View details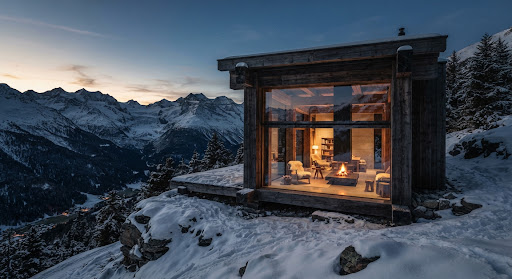
Engadin, Switzerland
A mountain refuge in blackened larch, granite and a glowing basalt hearth, set against the snow-draped peaks of the Engadin Valley.
View detailsOur pillars
The doctrines that govern every blueprint, material specification and acoustic surface we create.
No synthetic veneers. We deploy structural solids such as board-formed concrete, dressed granite and thick timber that age with dignified patina.
Wind flows, soil hydrology and the exact angle of the winter solstice determine massing, fenestration and the geometry of every opening.
We build for centuries, not fashion cycles, engaging generational stonemasons and master joiners to resist technological obsolescence.
Classical architecture meets performance scenography, museum curation and bespoke furniture to create holistic spatial experiences.
The archive
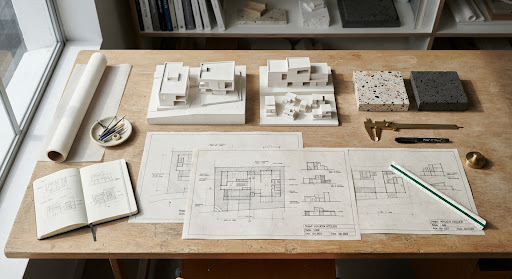
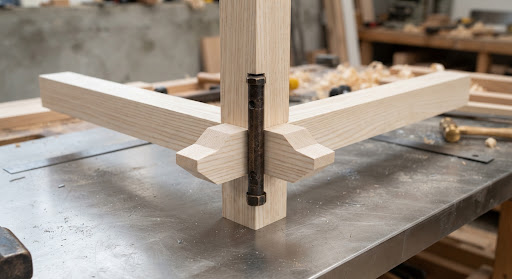
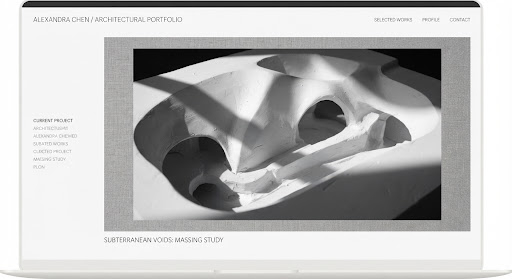
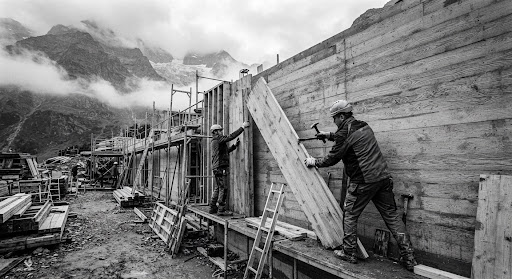
Physical study models, full-scale joinery mockups and construction sites annotated by hand.
Voices
“Studio Vandenberg does not create mere gallery partitions; they sculpt atmospheres that recalibrate the visitor's heart rate. The Venice mineral installation was an absolute revelation.”
“In an era drowned in glossy algorithmic excess, Vandenberg's fierce loyalty to silent board-formed concrete and monolithic basalt feels like an act of sacred resistance.”
“Living inside the Mallorca courtyard home has permanently altered how our family experiences morning and twilight. It is not just our residence; it is our sanctuary.”
Theoretical reflections
Essays from the studio on the quiet forces that shape enduring architecture.
Materials
Structural density, moisture absorption and thermal memory in radical Nordic architecture, read through the marks left by timber formwork.
Read moreAcoustics
How wall mass, corner geometry and unpolished lime plaster absorb unwanted sonic vibration to create rooms that feel held.
Read moreScenography
Translating monumental architectural principles into dynamic, ephemeral stage sets for Richard Wagner's Ring Cycle.
Read moreThe atelier
Our Copenhagen atelier and archive occupy a third-floor salon in Frederiksstaden, five minutes from Kongens Nytorv. The Zürich sanctuary receives by appointment.
Bredgade 45B, Sal 3, Copenhagen, Capital Region, 1260
Commissions
We accept a maximum of three private architectural or institutional scenography projects each calendar cycle. Our principals personally oversee every phase from site extraction to handover.
Direct line
Reach us directly.
Inquiries are reviewed directly by Johan Vandenberg and Astrid Lindqvist. A senior principal replies within 48 hours.
Private commissions, cultural masterplans and spatial direction inquiries for 2025 and 2026.